Crack between a wall and a column (or the roof): what it means and what to do
The joint between a block wall and the column, beam or roof is where elements that work together meet. That is why cracks appear there for very different reasons: shrinkage, earlier conditions or connection damage may be involved. This guide organizes safe observations and questions for a professional before selecting a repair.
- SafetyIs it safe to go in?
- Diagnosis · You are hereWall and column joint
- RepairRepair without hiding the problem
- DecisionRepair or rebuild?
Short answer
A fine, straight, dormant line at the joint is usually minor; log it. If the wall leans, shows new displacement compared with its earlier condition, the joint keeps opening or there are diagonal cracks nearby, get an evaluation. If the wall leans, stay out.
ℹ The essentials in 60 seconds
The wall must be confined. In the typical house, tie columns and tie beams confine the block walls, and the roof must be anchored to them. Source: REP-2021, 7.3.3 and 7.3.11
Not every gap is serious. FEMA describes gaps between a wall and its frame from construction that was not tight or from shrinkage of concrete blocks. Source: FEMA 306, p. 186
What is serious is losing the tie. In unreinforced masonry walls, separation due to inadequate ties can end with the wall failing outward. Source: FEMA 306, pp. 140 and 153
If the cause is unknown, treat it as active. Source: USACE, p. 2-4
Reading map
Explore the key questions
Open a number on the drawing or a card to choose where to read next.
Illustrative diagram, without scale or diagnosis.
1The junction
What to look for at the joint
Use it to describe what you see accurately and decide the next step, not as a diagnosis.
Read the section and its sources →2Condition and changes
How to log it
Read the section and its sources →3Assessment
Who evaluates and what to ask for
Whether the wall is still tied to the column, beam and roof, and what caused the separation.
Read the section and its sources →First: is there immediate danger?
⛔ Move away and call if you see
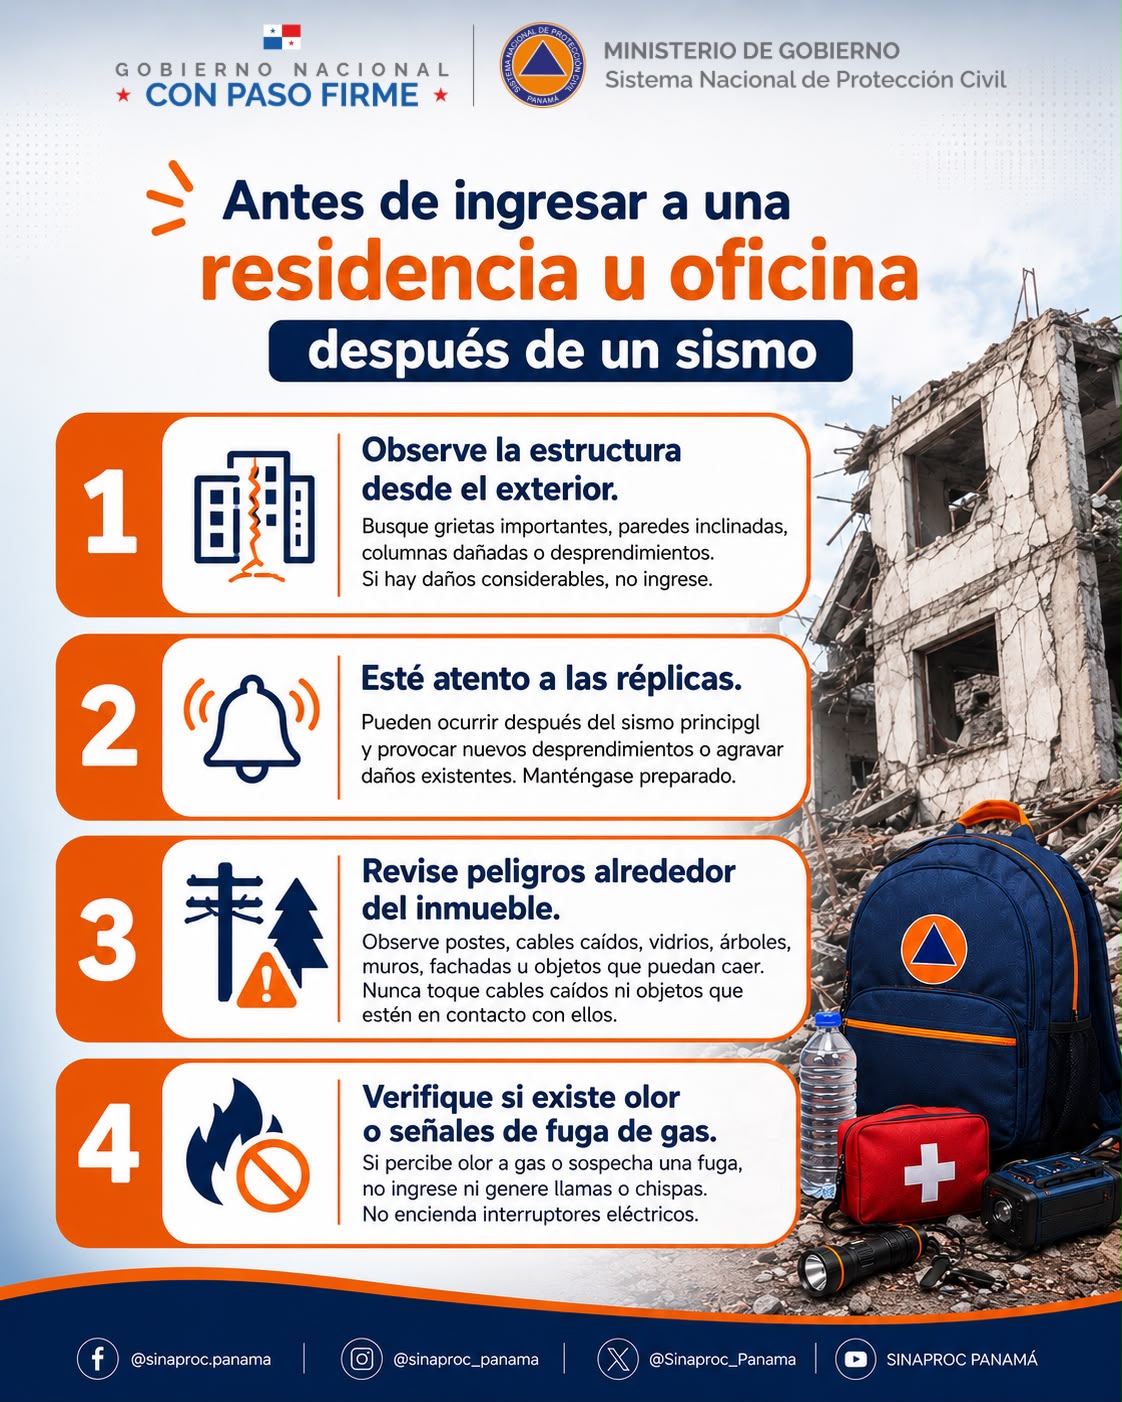
A leaning or bulging wall, a wall that sits forward of or behind the column, damaged columns, parts of the roof coming down or considerable damage. SINAPROC says to look at the structure from outside and not to go in if there is considerable damage. Source: SINAPROC, August 2026 infographic
In unreinforced masonry walls, FEMA describes walls that rock on three cracks (top, bottom and mid-height) until they overturn when ties are missing. Source: FEMA 306, p. 153 A wall separated from its column and its beam should not be taken lightly.
Emergencies: 911 or SINAPROC 520-4426 / 520-4427 / 520-4429, WhatsApp 6998-4809 (from any phone, 24 hours a day). Source: SINAPROC, official website
If you still do not know whether it is safe to go back in, start with is it safe to enter my house after an earthquake?. If the crack is inside the column rather than at the joint, the right guide is crack in a column or beam.
How the wall should be tied in, in the typical house
Panama's structural code sets minimums for one-story confined masonry houses. Knowing them helps you understand what may have failed.
| Joint | What REP-2021 requires | Section |
|---|---|---|
| Wall with column and beam | Confined masonry is reinforced with tie beams and tie columns; walls must be confined by those boundary elements | 7.2.3.2 and 7.3.3 |
| Corners and intersections | Tie columns at corners, at intersections of interior and exterior walls and at the ends of every free-standing wall | 7.3.3.2 |
| Two interior walls meeting | Interlocked blocks are allowed; the shared cells get one No. 4 bar and are filled with mortar | 7.3.4 |
| Tall walls | If the wall is over 3,000 mm high, it gets intermediate tie beams | 7.3.9 |
| Wall with foundation | Vertical No. 4 dowels 200 mm long every 400 mm, in grouted cells anchored to the foundation beam; the steel of columns and beams is anchored in another boundary element | 7.3.10 |
| Roof with walls | The roof is anchored to the walls to transfer horizontal forces, with bolts or hooks embedded in beams or columns; friction-only anchorage is not allowed | 7.3.11 |
That chapter of the code does not describe a specific detail of how each block is keyed into the column, so this guide does not claim one. In buildings with column and beam frames, FEMA calls the wall filling the space inside the frame an "infill"; its behavior is defined by the plans and a professional. Source: FEMA 306, p. 186 A house built before 2023 or without plans may not meet these minimums, and that is only known by evaluating what was built. Source: REP-2021, 15.3.1, p. 105
Why the joint opens: possible causes
FEMA describes initial gaps at the top or sides of an infill wall, from construction that did not leave it tight or, in concrete blocks, from shrinkage. Source: FEMA 306, p. 186 For concrete, USACE describes fine, shallow drying-shrinkage cracks without signs of movement; that description alone does not identify the cause of a masonry joint. Source: USACE, p. 3-11
In wall buildings, FEMA links earthquake damage to displacement incompatibility between the walls and other elements. And when a gap between wall and frame suddenly closes, the impact changes how the whole system behaves. Source: FEMA 306, pp. 139 and 186
The code warns that expansive soils shrink and swell with moisture and requires foundations designed to avoid damage. A soil or foundation problem is one of the causes the professional must rule out. Source: REP-2021, 7.3.1.5, p. 57
In unreinforced masonry, FEMA observes corner damage where roof and walls meet: a roof without anchorage can push the walls outward. Source: FEMA 306, pp. 140 and 152 REP, for its part, requires the roof to be anchored to the walls to transfer horizontal forces. Source: REP-2021, 7.3.11
⚠ A note on the sources
The FEMA 306 cases on ties, corners and overturning describe unreinforced masonry and infilled frames in the United States. Panama's typical REP house is confined masonry, which behaves differently. They are cited to explain why it matters that the wall stays tied in, not to say your house will behave the same way.
What to look for at the joint
Use it to describe what you see accurately and decide the next step, not as a diagnosis.
Urgent or high priority
- Wall leaning or bulging, or showing new visible displacement
- New displacement at the joint
- Joint crack repeated at several corners or next to the roof
- Diagonal cracks near the joint
Medium priority
- Joint that opens wider between dates
Low priority, to confirm
- Fine, straight, still line at the joint, with no other signs
Summary of the table below. A licensed engineer confirms the cause. Sources: SINAPROC, step 1; FEMA 306, pp. 152-153 and 186; USACE, p. 2-4; REP-2021, 7.3.11.
| What you see | Possible importance | What to do | Source |
|---|---|---|---|
| Wall leaning or bulging, or showing new visible displacement | Urgent | Stay out of that area. Move people away and call. | SINAPROC; FEMA 306, p. 153 |
| New displacement or visible change at the joint compared with its earlier condition | High | Do not approach to test it. Request assessment of the change; if the wall is leaning or threatens to fall, move away and call. FEMA describes residual offsets at crack planes in unreinforced masonry, not a household wall-column test. | FEMA 306, p. 153 |
| Joint cracks repeating at several corners or next to the roof | Medium to high | Log them all and get the roof connection evaluated. | FEMA 306, p. 152; REP 7.3.11 |
| Joint that opens wider between dates | Medium | Treat it as active: log it and get an evaluation before filling. | USACE, p. 2-4 |
| Diagonal cracks in the wall near the joint | Medium to high | Apply the wall cracks matrix. | Wall cracks guide |
| Fine, straight, dormant line at the joint, no other signs | Low, to be confirmed | Record it from a safe place. If the cause or wall function is uncertain, request assessment before sealing. | FEMA 306, p. 186; USACE, p. 3-11 |
From a safe place, look for a change compared with earlier photographs: new leaning, displacement or increased separation. Do not rest a straightedge against or push a damaged wall to test it. A column may project because of the original geometry or finish; different planes alone do not prove recent movement. FEMA describes varied eccentric configurations in infilled frames. If the earlier condition is unknown, record it as undetermined. Check the other face only if already accessible without exposure. Source: FEMA 306, pp. 31, 153 and 186
How to log it
- Measure the gap at the top, middle and bottom, always at the same points, and note the date.
- Mark the ends with a thin pencil line to see whether it gets longer.
- Photograph from the front and from the side, with a ruler next to the joint, from the same spot.
- Note what comes with it: nearby diagonal cracks, cracks next to the roof, moisture, nearby doors or windows.
- Repeat on fixed dates and after every tremor or heavy rain. If a roof leak appears, see roof leaks after an earthquake to log rainfall and trace the entry point.
Free logging sheets
Use the crack log for the joint and the engineer sheet if the column or beam is also damaged. Direct download, no data requested.
Who evaluates and what to ask for
- A licensed civil engineer. Their documents carry a signature and a seal with their license registration number. Source: Ley 15 de 1959, art. 4
- An evaluation of what was built. It is based on the actual structure, with field checks and a survey of the damage. Source: REP-2021, 15.3.1
- Whether the wall is still tied to the column, beam and roof, and what caused the separation.
- Whether use should be restricted while it is repaired.
We found no official or public rate for this evaluation in Panama; ask for a written proposal.
How it is repaired (once there is a diagnosis)
| Diagnosis | Type of repair | Source |
|---|---|---|
| Dormant crack of no structural significance | Routing and sealing: open, clean, dry and seal | USACE, pp. 6-18 and 6-19 |
| Joint that keeps moving, with no structural damage | Flexible sealing: a joint is built with a flexible sealant and a bond breaker at the bottom; it adds no strength | USACE, p. 6-6 |
| The wall lost its tie to the column, beam or roof | Reconnecting or strengthening it is a structural alteration: a licensed engineer designs it | REP-2021, 15.1 |
If the assessment finds damage across the block wall rather than just the junction, see when to repair, replace a section or rebuild the wall before defining the work.
Filling a moving joint with mortar usually ends in a new crack alongside. Source: USACE, p. 4-7
Municipal permit and condominiums
- Permit. In the district of Panama, building or repairing a wall needs a permit. Source: Mayor's Office of Panama If the repair involves structural changes, it does not fall under the Visto Bueno for minor works and goes through a Plano Misceláneo. Source: DOYC, Visto Bueno guide, 2026, p. 1
- Condo structure and façade. Columns, beams, slabs and exterior façade walls are essential common elements: notify the administration in writing. Source: Ley 284 de 2022, art. 16, item 6
- Shared wall. Owners with shared walls pay for their repair in equal parts; if one caused the damage, they pay within 30 days. Source: Ley 284 de 2022, art. 24
In other districts, each municipality sets the procedure; this guide did not verify it.
To locate your district authority and its publications, see the official routes for Panama, San Miguelito, Arraijan, La Chorrera and Capira. Provide the proposed scope so the authority can identify the applicable procedure.
Common mistakes
- Filling the joint without knowing whether it moves. Source: USACE, pp. 2-4 and 4-7
- Ignoring a new change in the wall geometry. New leaning or displacement calls for assessment of the whole condition; an earlier difference of planes does not establish movement. Source: FEMA 306, p. 153
- Ignoring cracks next to the roof. The joint with the roof transfers horizontal forces. Source: REP-2021, 7.3.11
- Nailing or screwing improvised "ties" without a design: touching the connection is a structural alteration. Source: REP-2021, 15.1
- In a condominium, fixing it on your own. Source: Ley 284, art. 16
Three examples to help you decide
Illustrative cases, not real client cases.
1. Fine line in the corner of a bedroom, one-year-old house. Straight, no step between wall and column, unchanged after six weeks.
Decision: retain these observations; six weeks without change alone do not identify cause or establish stability. Before sealing, clarify that the damage is nonstructural and which method fits it. Request assessment if the wall function or earlier condition is unknown.
2. A gap that opens after a tremor. The joint between a patio wall and its column went from a line to an opening you can see through.
Decision: "joint that opens" row and, if it goes through, check the other face. Evaluation before filling.
3. Visible change from an earlier photograph and cracks near the roof. From a safe position, the wall appears to project compared with its earlier condition; it is not touched to test it.
Decision: "new displacement" and "joint with the roof" rows. Restrict use of that area and get the connection evaluated.
Frequently asked questions
Is a crack between a column and a wall dangerous?
Why does a wall separate from the column?
What does a vertical crack in a corner mean?
What does a crack between the wall and the roof mean?
Can I fill the gap between the wall and the column with mortar?
How is a crack between a wall and a column repaired?
What does a vertical crack in the wall, away from the column, mean?
Is a gap between a wall and a column normal in a new house?
I live in an apartment and the wall separated from the column. What do I do?
Do I need a permit to repair the joint between the wall and the column?
Sources
Consulted on October 10, 2026. Scanned documents were read with OCR and checked against the original image. Panamanian titles are kept in Spanish.
Notice. This guide is general educational information. It is not a technical report, it does not declare any home safe and it does not replace an inspection by a licensed professional or SINAPROC's instructions. The United States sources describe other building systems and are not Panamanian standards. The procedures described apply to the district of Panama. Content verified in October 2026. Prepared by Gallardía (gallardia.lat).
Organizing the repair
When the crack is dormant and not structural, or an engineer has already defined the repair, Gallardía can quote the sealing, patching and painting. The structural evaluation is the job of a licensed engineer.
Keep reading on Gallardía
This guide is part of the series on home damage: safety first, then diagnosis, then repair.